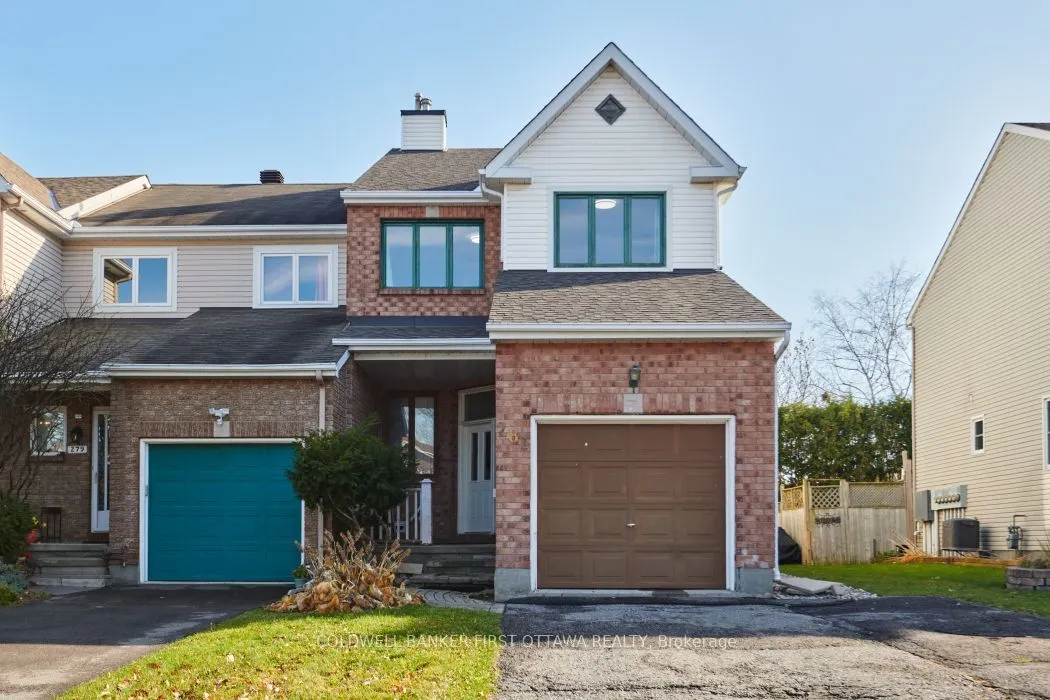
Major updates include the roof, completed in 2019, and a new furnace installed in 2024. Beautiful and bright end-unit home featuring a freshly painted main floor and a spacious living room with a cozy gas fireplace. The generous kitchen includes an eating area overlooking the backyard. Upstairs, the... spacious primary bedroom offers a walk-in closet and an upgraded ensuite with a soaker tub and separate shower. Two additional well-sized bedrooms complete the second level. The fully finished basement is perfect for entertaining and features a second gas fireplace.
Full Property Details
Interior
Bedrooms
3
Total Bedrooms
3
Washrooms
3
Square Footage
1500-2000 sqft
Basement
Full,Finished
Heating Source
Gas
Heating Fuel
Forced Air
Air Conditioning
Central Air
Family Room
Yes
Kitchens
1
Total Kitchens
1
Fireplace Features
Yes
Bedrooms
3
Total Bedrooms
3
Washrooms
3
Square Footage
1500-2000 sqft
Basement
Full,Finished
Heating Source
Gas
Heating Fuel
Forced Air
Air Conditioning
Central Air
Family Room
Yes
Kitchens
1
Total Kitchens
1
Fireplace Features
Yes
Exterior
Depth
108.27
Front
31.66
Lot Size
32 x 108.27 ft
Pool
None
Waterfront
None
Parking Spaces
3
Total Parking Spaces
3.00
Parking Description
Attached
Garage Spaces
1
Depth
108.27
Front
31.66
Lot Size
32 x 108.27 ft
Pool
None
Waterfront
None
Parking Spaces
3
Total Parking Spaces
3.00
Parking Description
Attached
Garage Spaces
1
Building Description
Style
2-Storey
Home Type
Townhome
Subtype
Att/Row/Townhouse
Year Built
16-30
Property Orientation
West
Exterior Finish
Brick,Aluminum Siding
Sewers
Sewer
Water Supply
Municipal
Possession Date
No Data
Style
2-Storey
Home Type
Townhome
Subtype
Att/Row/Townhouse
Year Built
16-30
Property Orientation
West
Exterior Finish
Brick,Aluminum Siding
Sewers
Sewer
Water Supply
Municipal
Possession Date
No Data
Community
Community
Barrhaven East
Community
Barrhaven East
Taxes & Fees
Taxes
$3,853 /yr
Tax Year
2026
Occupancy
Owner
Taxes
$3,853 /yr
Tax Year
2026
Occupancy
Owner
Room Types
Bedroom
-
Dimensions 10.07 x 9.48 feet
95.46 sqft
Bedroom 2
-
Dimensions 11.06 x 8.73 feet
96.55 sqft
Dining Room
-
Dimensions 12.99 x 8.99 feet
116.78 sqft
Kitchen
-
Dimensions 21.39 x 7.48 feet
160 sqft
Living Room
-
Dimensions 16.4 x 10.99 feet
180.24 sqft
Primary Bedroom
-
Dimensions 19 x 15.49 feet
294.31 sqft
Recreation
-
Dimensions 17.98 x 17.98 feet
323.28 sqft
Similar Properties(No results)
Mortgage Calculator
Calculate your estimated monthly mortgage payment
Price
$554,900
$
%
%
Monthly payment
By clicking Save, we will calculate your estimated mortgage for all properties using the saved values (down payment percentage, interest rate, and amortization).
The accuracy and applicability of this calculator are not guaranteed.